
Indipendente - Bifamiliare
    Back to Listings

    Price

    €790,000

    P

    Property Owner

    Indipendente - Bifamiliare

    Restored
    18018 Taggia Province of Imperia, Italy JBIFA01
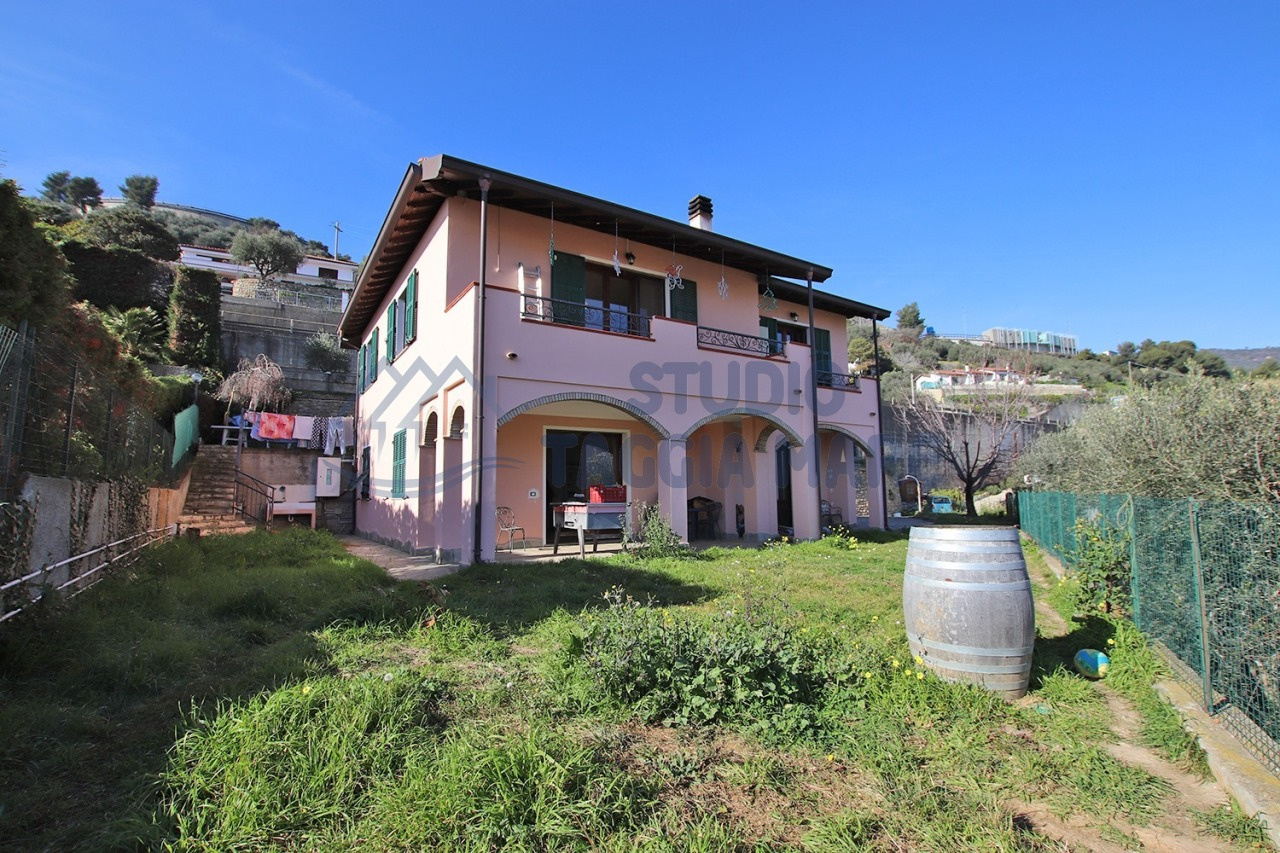
    Restored villa with garden in Taggia, Liguria
    1 / 18
    Restored villa with garden in Taggia, Liguria
    Restored villa with garden in Taggia, Liguria
    Terrace with sea view and decorative railing
    Living room with spiral staircase and sea view
    Modern kitchen with wooden cabinets and tiled backsplash
    Hallway with terracotta flooring and yellow walls
    Spacious living area with spiral staircase and large windows
    Dining area with wooden table and brick archway
    Hallway with terracotta tiles and sea view through window
    Living room with spiral staircase and fireplace
    View from kitchen to living room with sea view
    Modern bathroom with floral tiles and glass shower
    Garden with stone path and covered outdoor kitchen
    Bedroom with orange and white built-in wardrobes and wooden flooring
    Bedroom with double bed, yellow walls, and balcony access
    Attic bedroom with wooden beams and terracotta flooring
    Attic space with wooden beams, desk, and spiral staircase
    Bathroom with double sink, tiled walls, and terracotta floor

    Bedrooms

    3

    Bathrooms

    2

    Living Area (m²)

    250 m²

    Property Type

    Villa

    Lot Size

    1600 m²

    Floors

    3

    Access

    By Car (Public Road)

    Parking

    Private parking space, Garage

    Internet

    None

    Water

    Municipal

    Sewage

    Municipal Sewage

    Heating

    Radiators, Independent Heating

    Cooling

    None

    Swimming

    None

    Outdoor Space

    Terrace, Balcony, Garden

    View

    Sea view

    Energy Class

    F

    Villa indipendente circondata da circa 1600 mq di terreno. La casa si sviluppa su tre livelli: - Al piano terreno troviamo un ampio magazzino di circa 100 mq in fase di ristrutturazione e dotato di servizi igienici. - Al piano primo è presente un'ampio appartamento composto di: ingresso su disimpegno, ampio salone, cucina vivibile, due ampie camere da letto ed un bagno. - Tramite scala a chiocciola si sale nella zona della mansarda dove troviamo un vano e la zona armadi per il cambio stagione. Ampie zone dedicate agli sfoghi come terrazze, portici e zone dedicate al barbecue ed ai parcheggi delle auto. Il riscaldamento è autonomo. Sia tramite caldaia a gas che con il camino a legna. Gli Infissi esterni sono tutti in doppio vetro. Trasformando il piano magazzino in abitativo si può ottenere un secondo appartamento e cosi da trasformare la villa in una bifamiliare.

    Amenities

    BBQ Area
    Wine Cellar
    Outdoor Dining Area
    Fireplace

    Property Details

    Lot Size
    1600 m²
    Property Type
    Villa
    Condition
    Restored
    Energy Class
    F
    Floors
    3
    Access
    By Car (Public Road)

    Additional Features

    Parking
    Private parking space, Garage
    Internet
    None
    Water
    Municipal
    Heating
    Radiators, Independent Heating
    Cooling
    None
    Sewage
    Municipal Sewage
    Swimming
    None
    Outdoor Space
    Terrace, Balcony, Garden
    View
    Sea view

    Price

    €790,000

    P

    Property Owner

    Price

    €790,000